A £300,000 purchase
In my account, I purchased the Lark in the Park for £300,000. The purchase date and acquisition documents have not yet been supplied.
 MICHAEL DOYLEPROPERTY & PARTNERSHIPSLet’s talk
Islington, London
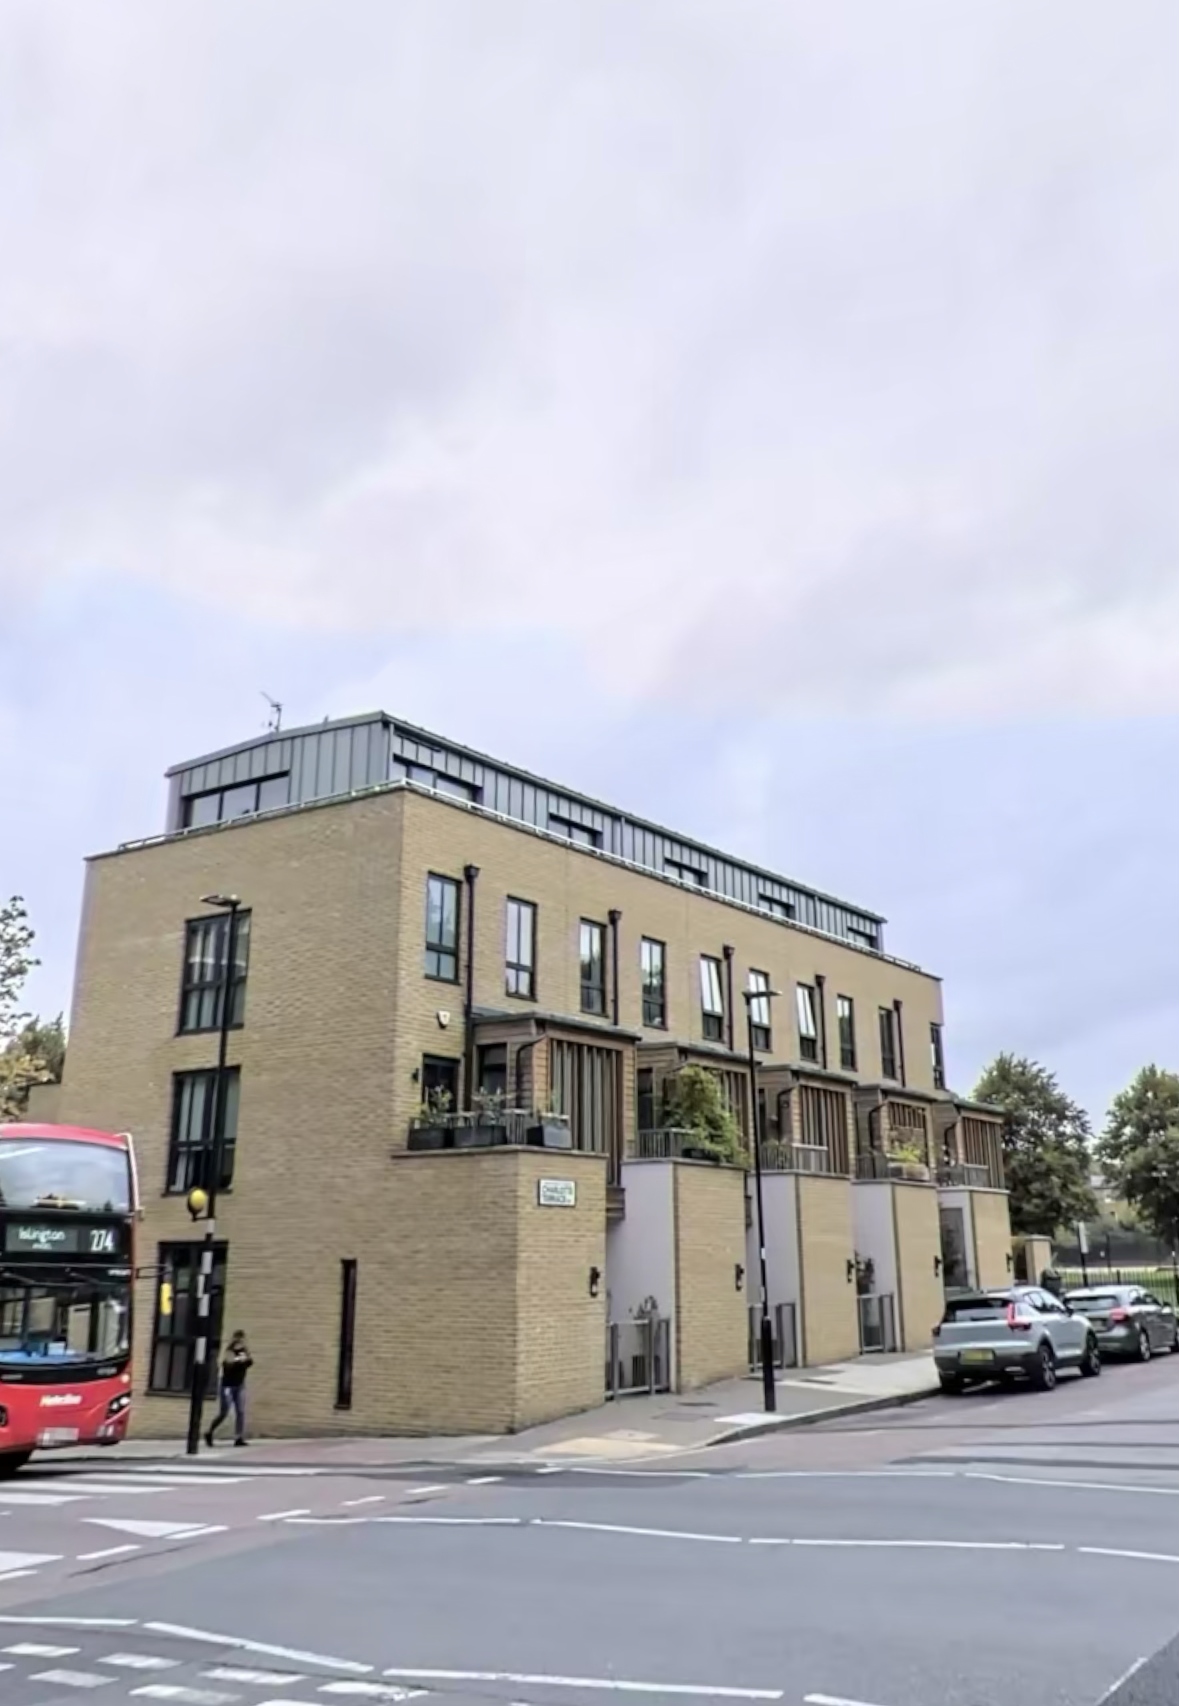
I bought the Lark in the Park for £300,000. My team then secured planning permission for five houses, and I sold the pub with that permission in place for £3.6 million. The property is now known as Nord One. My account covers the purchase, the permission and the sale of the consented property — no construction or house-building is claimed.
These figures reflect the owner’s account and have not been independently verified. No net profit is stated. Development costs, taxes and fees are not supplied.
The following is Michael Doyle’s account, not independent verification. Dates and documents remain to be supplied.
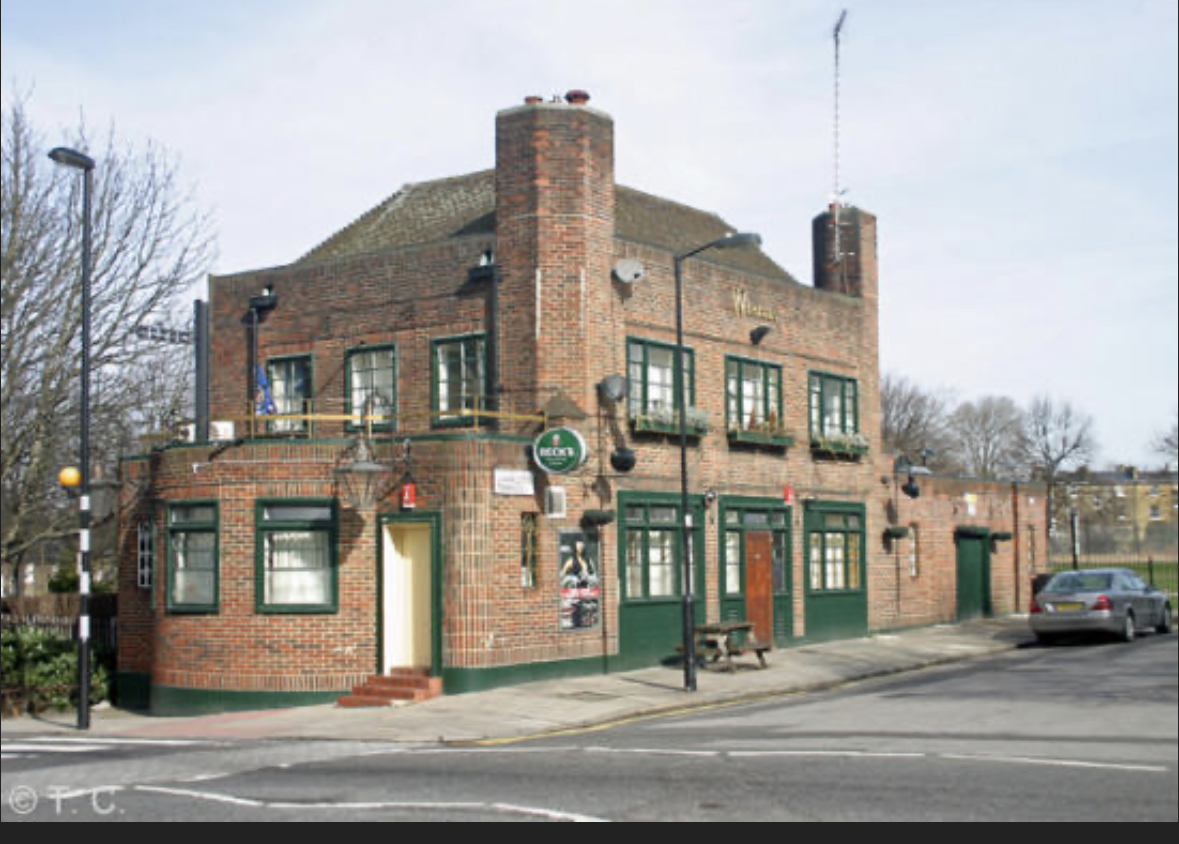
In my account, I purchased the Lark in the Park for £300,000. The purchase date and acquisition documents have not yet been supplied.
Working with my architect team, we secured planning permission for five houses. A planning reference, decision date and supporting drawings are awaiting submission.
I sold the London pub with that planning permission in place; the property is now known as Nord One. I report the sale at £3.6 million. The sale date and completion documents have not yet been supplied. No construction or house-building is claimed in my account.
I describe the proceeds of this sale as the capital used towards my current Temple Bar property. This account does not establish net profit; development costs, finance, fees and taxes have not been provided.
Before and after photographs are shown above, based on my account. Further photographs can be added.
No supporting documents supplied yet.